

Golf Course - Primary on Main
Address
1315 Everett Avenue, Des Plaines, IL
Price
$ 407,000
Property Attributes
- MLS#12760305
- TypeSingle Family
- Listing Status New
- CountyCOOK
- CityDes Plaines
- AreaDes Plaines
- NeighborhoodRiverview
- Zip60018
- StyleRanch
- Year Built1958
- Taxes$ 7272
- Price$ 407,000
- Bedrooms3
- Full Bathrooms2
- Half Bathrooms1
- Sqr Footage1644
- Lot Size0.15 Acres
Data Source:
Midwest Real Estate Data (MRED)
Property Description
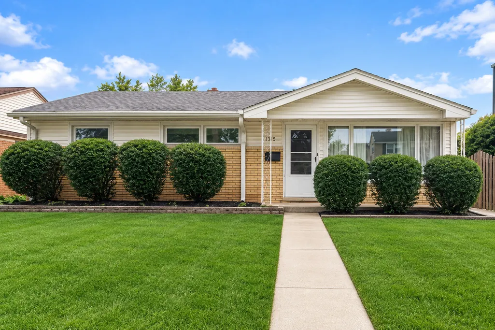
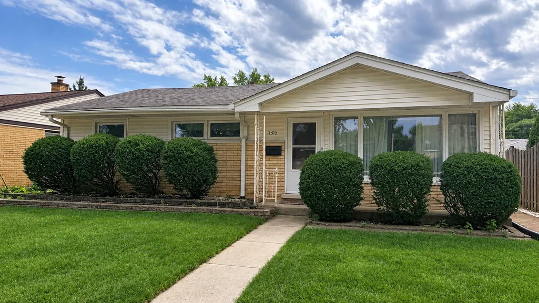
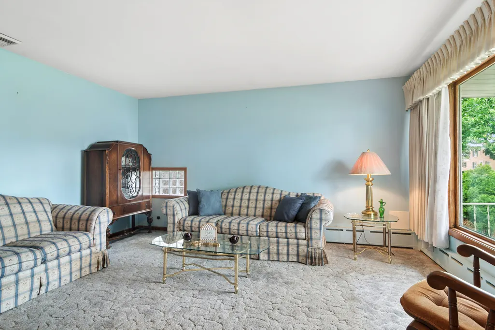
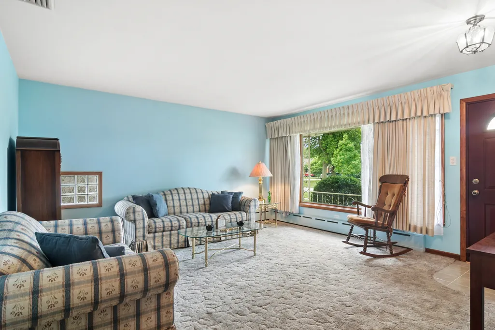
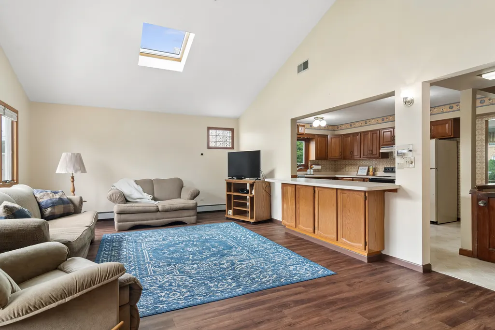
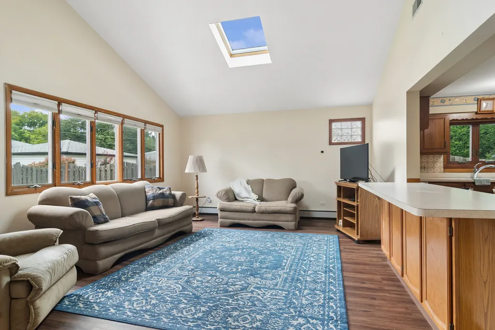
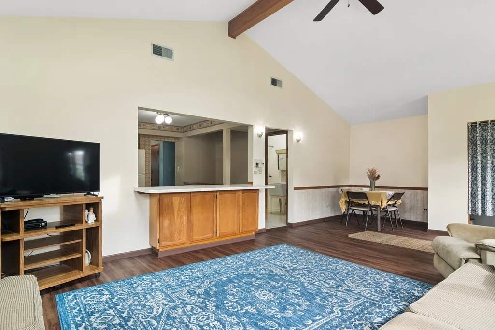
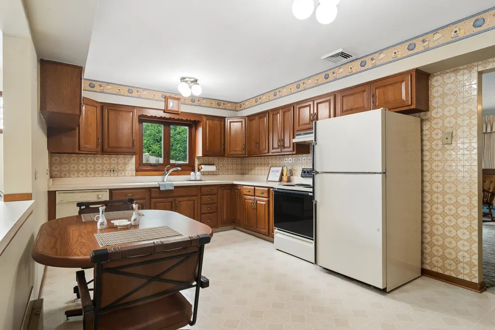
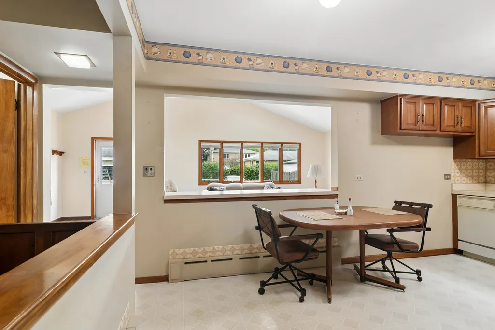
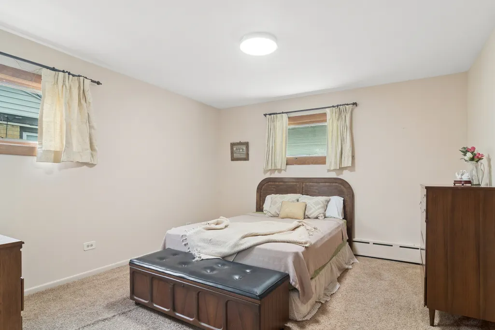
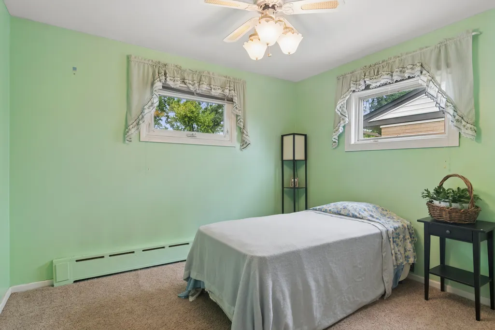
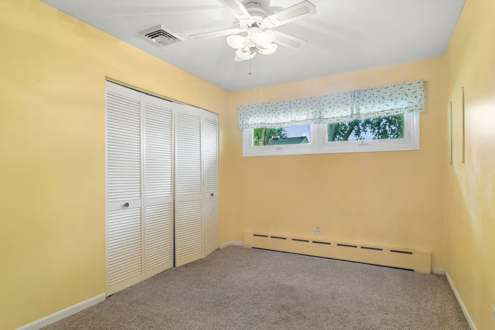
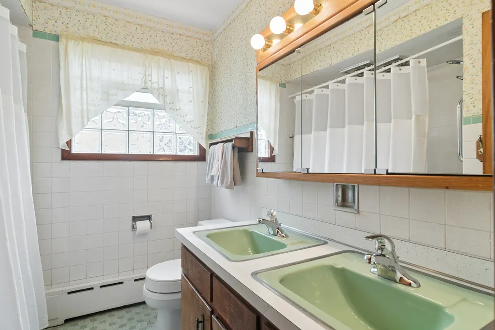
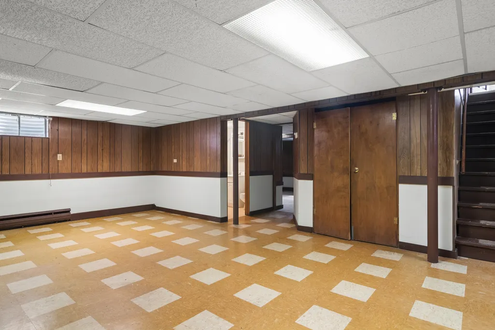
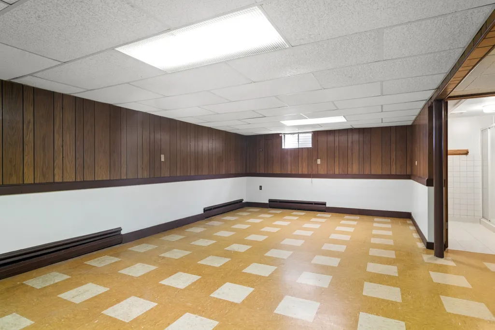
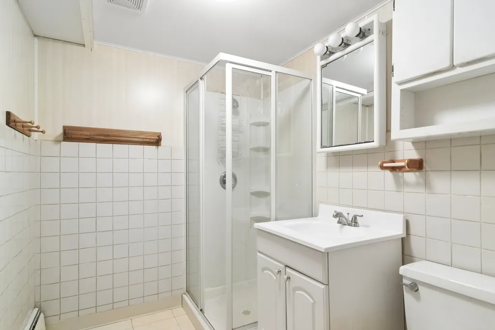
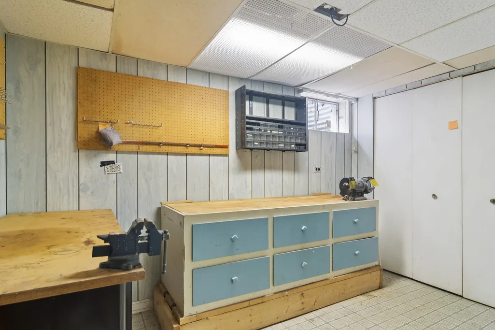
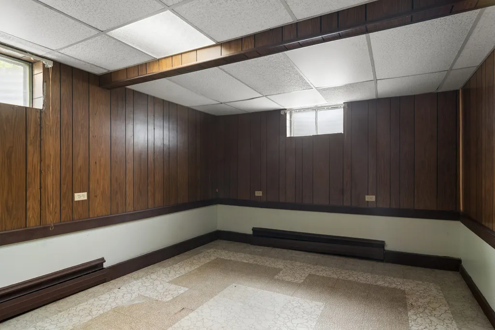
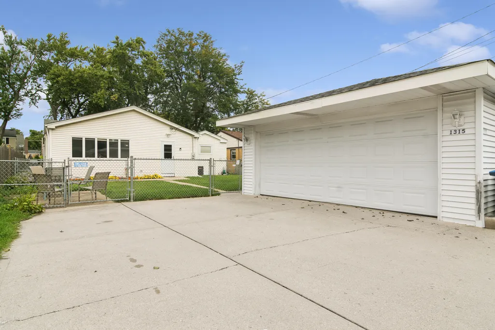
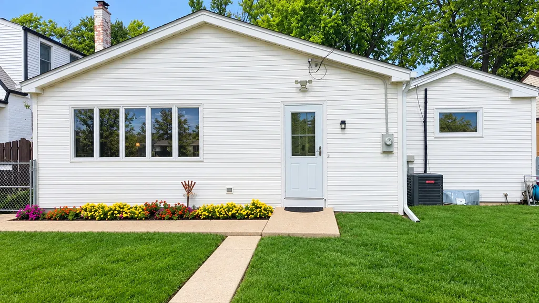
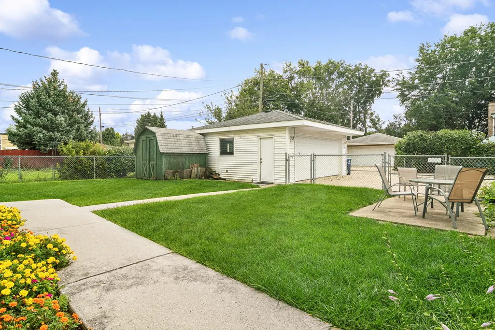
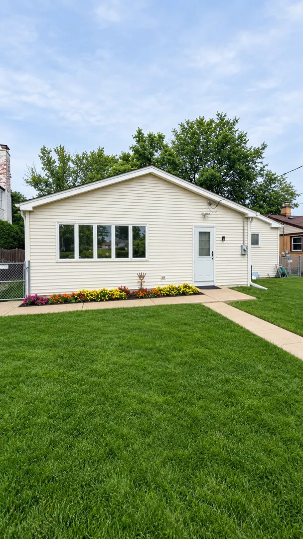
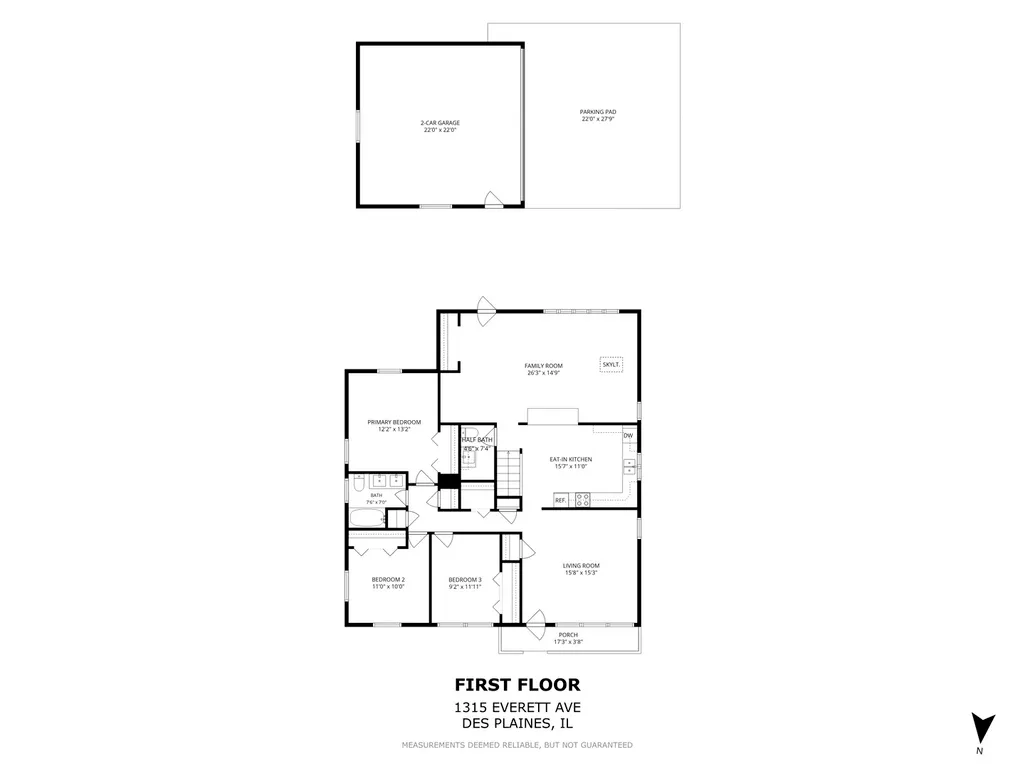
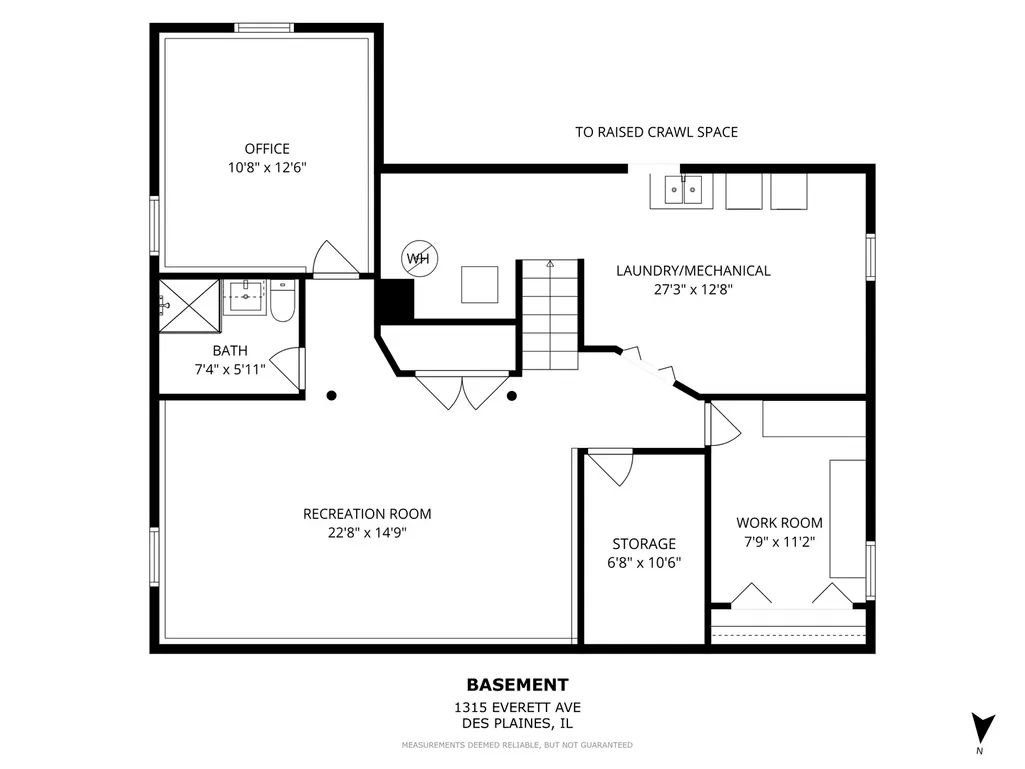
Who doesn't want a ranch with a finished basement? Hurry over before it's gone. Wonderful family memories were had for many years in this three bedroom ranch. Now here's a tremendous opportunity for new buyers to update a new home and invest in their own future and memories. Not just any 3 bed 2.1 bath ranch home. This one has a fantastic family room addition off the back. With luxury vinyl flooring, skylight, 12.5 ft. vaulted ceiling and southern exposure this addition adds so much space it's the perfect entertainment room for family and friends. A darling kitchen right off the family room with a cozy eating area and that charming vintage feel just sets the tone for this handyman piece of real estate. And don't miss the half bath off the kitchen. Keep it as a half bath or it can easily be a first floor laundry room. There's a formal living room as you enter the front door and lots of natural light streaming through the large picture window. Three very comfortable sized bedrooms and closet space complete the main living area. The lower level exudes potential, potential, potential. Partially finished it's a blank canvas for you to make it your own. There's a workroom all set for the tools you want to make those updates. Enjoy a huge recreation room area, an office, and a finished storage room. The backyard is delightful. Fully fenced with plenty of grassy area and a separate patio for your backyard picnic table. There's a shed for extra storage and a fantastic two car garage. This ranch home needs your finishing touches and here's the opportunity. Such a charming and comfortable layout that just needs to be updated to fits your needs today. An adorable ranch, with a great family room and a partially finished basement in such a convenient, desirable location is hard to find. Family selling As Is-estate sale. Easy access to O'Hare, the Metra to the city, easy highway access, and a downtown with plenty of shopping, restaurants and parks. Enjoy golf? Don't miss Lake Opeka Park with an Par 3 18 hole golf course. An absolutely amazing park. Lots of BBQs and great open space for picnic. A big lawn for open play, a children's playground, volleyball fields with sand and so much more. Don't miss everything this home and town has to offer. Come and make it yours. Welcome home!
| Elementary School | Middle School | High School |
|---|---|---|
| Plainfield Elementary School | Algonquin Middle School | Maine West High School |
| Price History | |
|---|---|
| 9/25/2026 | Listed $407,000 |
General Features
| Living Area | 1644 |
|---|---|
| Sewer | Public Sewer |
| Heating | Electric,Steam,Baseboard |
| Cooling | Central Air |
| Possession | Closing |
| Roof | Asphalt |
| Garage Spaces | 2 |
| Association Fee Includes | None |
| Architectural Style | Ranch |
| Construction Materials | Vinyl Siding,Brick |
| Year Built | 1958 |
| Electric | Circuit Breakers |
| Township | Maine |
| Tax Year | 2025 |
| Ownership | Fee Simple |
| Assoc Fee Paid Per | Not Applicable |
| County | Cook |
| New Construction | No |
| Property Type | Residential |
| Other Structures | Shed(s),On Street |
| Total Rooms | 8 |
| Full Baths | 2 |
| Status | New |
| Directions | Oakton to Lee St. Right to Everett Ave. Left to house. |
| High School | Maine West High School |
| City | Des Plaines |
| High School District | 207 |
| MLS Area | Des Plaines |
| Elementary School | Plainfield Elementary School |
| Tax Annual Amount | 7272.11 |
| Middle/Junior High School | Algonquin Middle School |
| Virtual Tour | https://myimageservices.com/1315-Everett-Ave/idx |
| Standard Status | Active |
| Middle/Junior School District | 62 |
| Elementary School District | 62 |
| Property Type | Detached Single |
Interior Features
| Interior Amenities | Vaulted Ceiling(s),1st Floor Full Bath |
|---|---|
| Basement | Partially Finished,Crawl Space,Rec/Family Area,Storage Space,Full |
| Flooring | Laminate,Carpet |
| Half Baths | 1 |
| Total Bedrooms | 3 |
| Below Grade Finished Area | 889 |
| Room Type | Office,Workshop |
| LivingAreaSource | Other |
| Total Baths | 3 |
| Bedrooms Possible | 3 |
Exterior Features
| Parking Features | Concrete,Garage Door Opener,Garage,Yes,Garage Owned,Detached,Off Street,Driveway,On Street,Owned |
|---|---|
| Water Source | Public |
| Total Parking | 4 |
| Lot Dimensions | 42.02x87.89 |
| Lot Size Acres | 0.15 |
| Waterfront Y/N | No |
| Other Equipment | Ceiling Fan(s),Sump Pump,Backup Sump Pump; |
Amenities
- Foreclosure
- Views
- Short Sale
- New Construction
- Adult 55+
- Lease To Own
- No HOA Fees
- Furnished
- Primary On Main
- Air Conditioning
- Seller Finance
- Green
- Fixer Upper
- Horse
- Golf
- Fireplace
- Deck
- Garage
- Basement
- Pool
Property vs Single Family Average in 60018
Price
Taxes
Year Built

